About 3D Room Design
What is 3D Room Design?
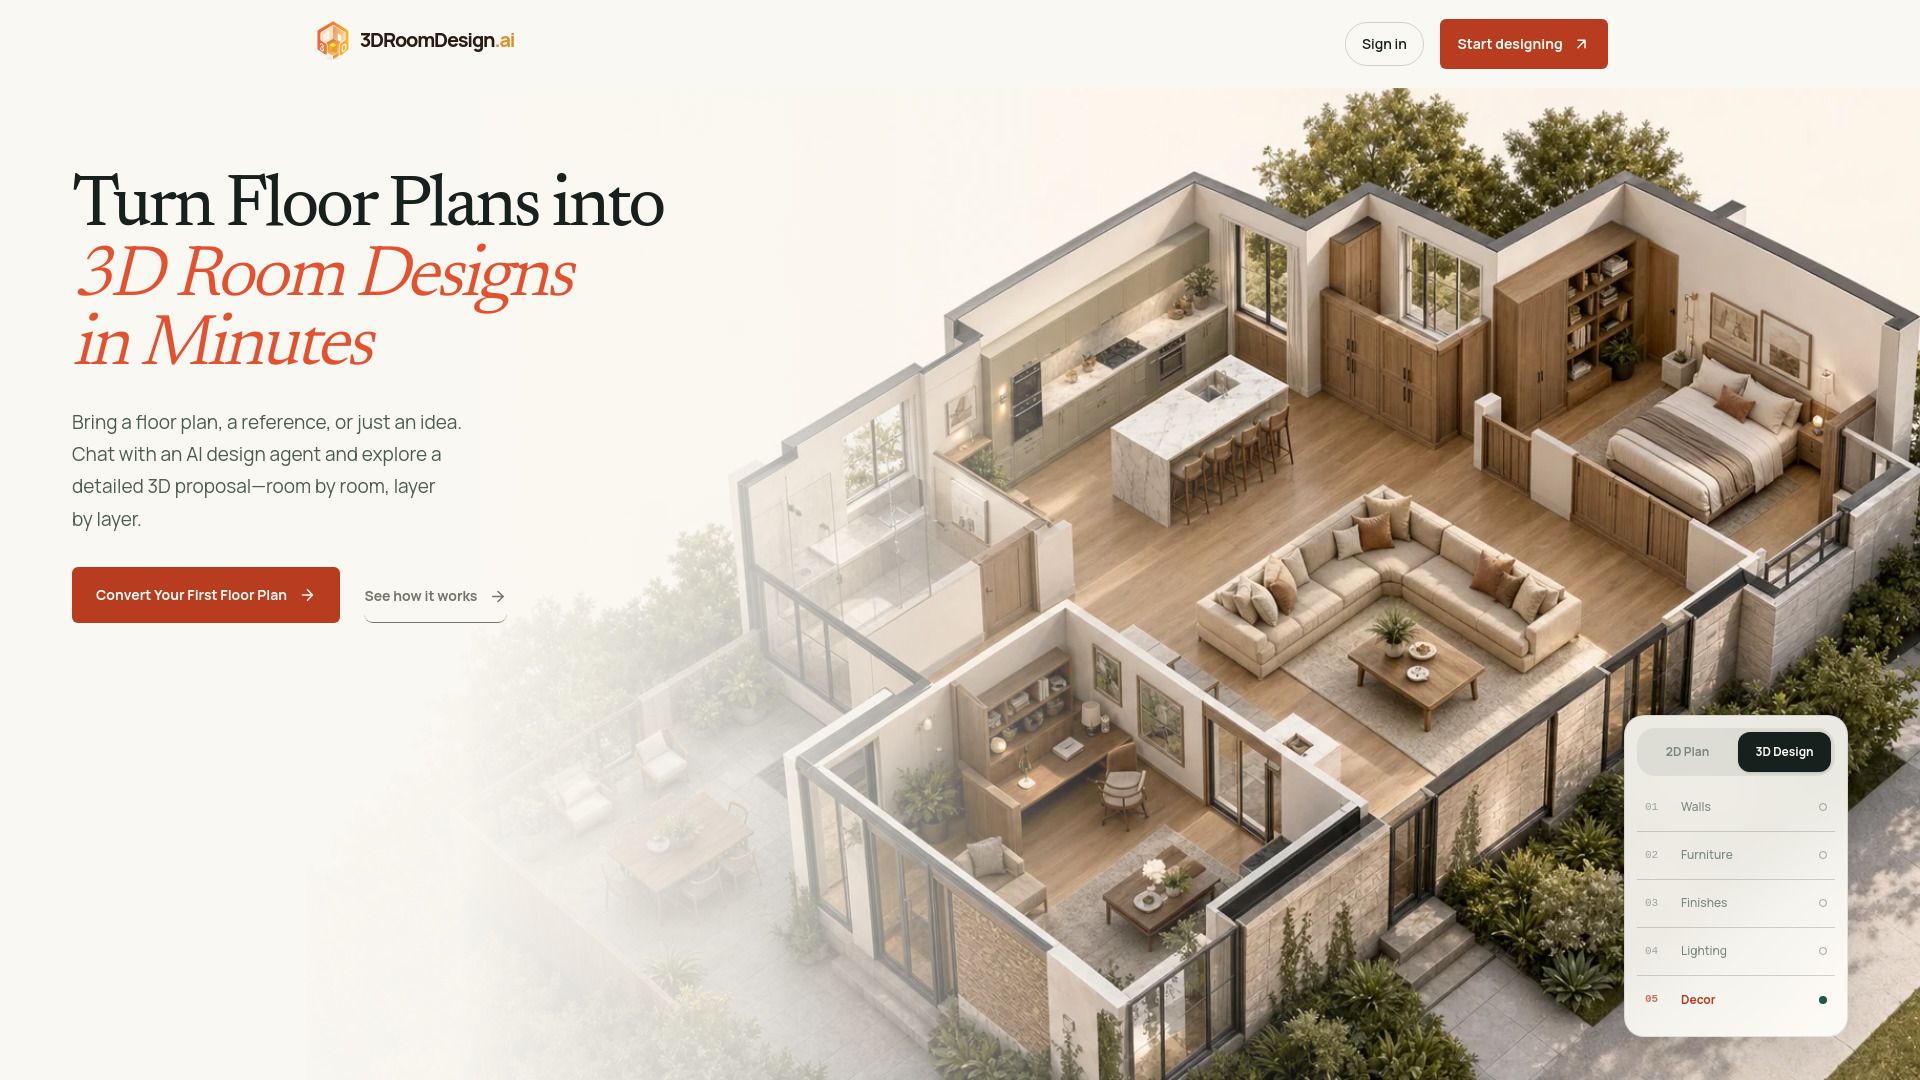
3D Room Design is an innovative approach that transforms traditional floor plans into interactive three-dimensional spaces, allowing users to visualize and modify their designs in real time. This technology enables homeowners, interior designers, and renovation contractors to create detailed and accurate representations of their projects, facilitating faster decision-making and enhancing client engagement. By converting floor plans into 3D models, users can easily edit materials, adjust lighting, and rearrange furniture, all while seeing the changes instantly.
One of the key benefits of 3D Room Design is its ability to streamline the design process and improve communication between clients and designers. With features such as one-link sharing, clients can explore the design without needing to download any software, making feedback and collaboration more efficient. Additionally, the platform allows for the generation of polished proposals, including high-resolution renders and formatted documents, which can be easily shared and signed off by clients.
Real-time editing of materials, lighting, and furniture
Instant visualization of design changes
One-link sharing for easy client access
Professional export of proposals and documents
AI-powered conversion from floor plans to 3D designs
3D Room Design Features
3D Room Design offers a comprehensive suite of features that enhance the interior design process, allowing users to visualize and refine spaces in real time. Users can edit materials, swap furniture, and adjust lighting instantly, eliminating the need for render queues and waiting times. This functionality enables clients to see the room as it will be, facilitating quicker decision-making and smoother communication.
Key capabilities of 3D Room Design include:
Real-time editing of wall colors, flooring, and furniture placement.
One-link sharing for easy client access without software installations.
High-resolution exports of 3D renders and dimensioned floor plans.
Formatted PDF proposals that package estimates and material specifications.
This interactive design tool transforms the proposal process, allowing clients to explore every angle of their future space, leading to faster feedback and approvals.
Why 3D Room Design?
3D room design offers numerous benefits that enhance the renovation and interior design process. By converting floor plans into interactive 3D models, clients can visualize their spaces more effectively, leading to quicker decision-making. This technology allows for real-time editing of materials, lighting, and furniture, ensuring that every detail can be adjusted instantly without the need for lengthy rendering times. As a result, proposals become more compelling, and the likelihood of securing client approval increases significantly.
Utilizing 3D room design tools provides a clear value proposition for both designers and clients. The ability to share a single link for client access eliminates the need for software installations, making it easier for clients to engage with the design. Additionally, the export of high-resolution renders and formatted PDF proposals streamlines the presentation process, allowing designers to package estimates, material specifications, and visuals into one cohesive document. This efficiency not only saves time but also enhances the professionalism of the proposals.
Real-time editing capabilities for immediate feedback.
Interactive 3D models that clients can explore from any angle.
Quick conversion of floor plans to 3D designs in under 10 minutes.
Easy sharing through a single link, no software required.
Professional export options for polished proposals.
How to Use 3D Room Design
Getting started with 3D room design is simple and efficient. Begin by uploading your floor plan in any format, such as PDF, JPG, or even a hand-drawn sketch. The AI technology will automatically convert your 2D plan into a detailed 3D room design in under 10 minutes, allowing you to visualize the space accurately.
Once your 3D design is generated, you can easily edit materials, adjust lighting, and rearrange furniture in real time. This interactive process not only enhances your design experience but also facilitates better communication with clients, as they can view and provide feedback on the design directly.
Upload any floor plan format for quick conversion to 3D.
Edit designs live, adjusting colors, materials, and layouts.
Share designs easily with clients via a single link, no app download required.
Export proposals to PDF for formal presentations.
Ready to see what 3D Room Design can do for you?and experience the benefits firsthand.
Key Features
How to Use
Visit the Website
Navigate to the tool's official website.
Pros & Cons
What's good
What's not good
Pricing
- 30 credits to start
- One-time welcome gift
- Standard-quality generation model
- Conversational 2D → 3D generation
- Shareable link (watermarked)
- 180 credits / mo
- Standard generation queue
- Unlimited conversational edits
- Cloud project storage
- ~30 designs / mo
- 530 credits / mo
- Advanced model for sharper detail
- Switch models mid-conversation
- Priority generation queue
- PDF proposal & material-spec export
- 1,200 credits / mo
- All models unlocked, no limits
- Highest-priority dedicated queue
- Brand kit on every proposal
- Priority dedicated support
- 50 credits
- ~8 designs
- 190 credits
- ~31 designs
- 550 credits
- ~91 designs
- Best value per credit